<-- style PDP --> 13-101 Glen Manor Drive, Toronto - Condo Townhouse for sale for $1,039,000
  • sold
  • leased

13-101 Glen Manor Drive

Toronto, Ontario, M4E 3V3 - The Beaches

$1,039,000$000000

  • Neighbourhood

    The Beaches

  • Major Intersection

    Queen St E & Glen Manor Drive

  • Listed Since: 58 day(s)

  • Last update: 11 day(s) ago

Overview

  • Property Type

    Condo Townhouse, 3-Storey

  • Bedrooms

    2 + 1

  • Bathrooms

    4

  • Square Feet

    1200-1399

  • Exposure

    Ns

  • Total Parking

    1

  • Maintenance

    $858

  • Taxes

    $4,473.00 (2025)

  • Balcony

    Terr

Property Description

Property description for 13-101 Glen Manor Drive, Toronto

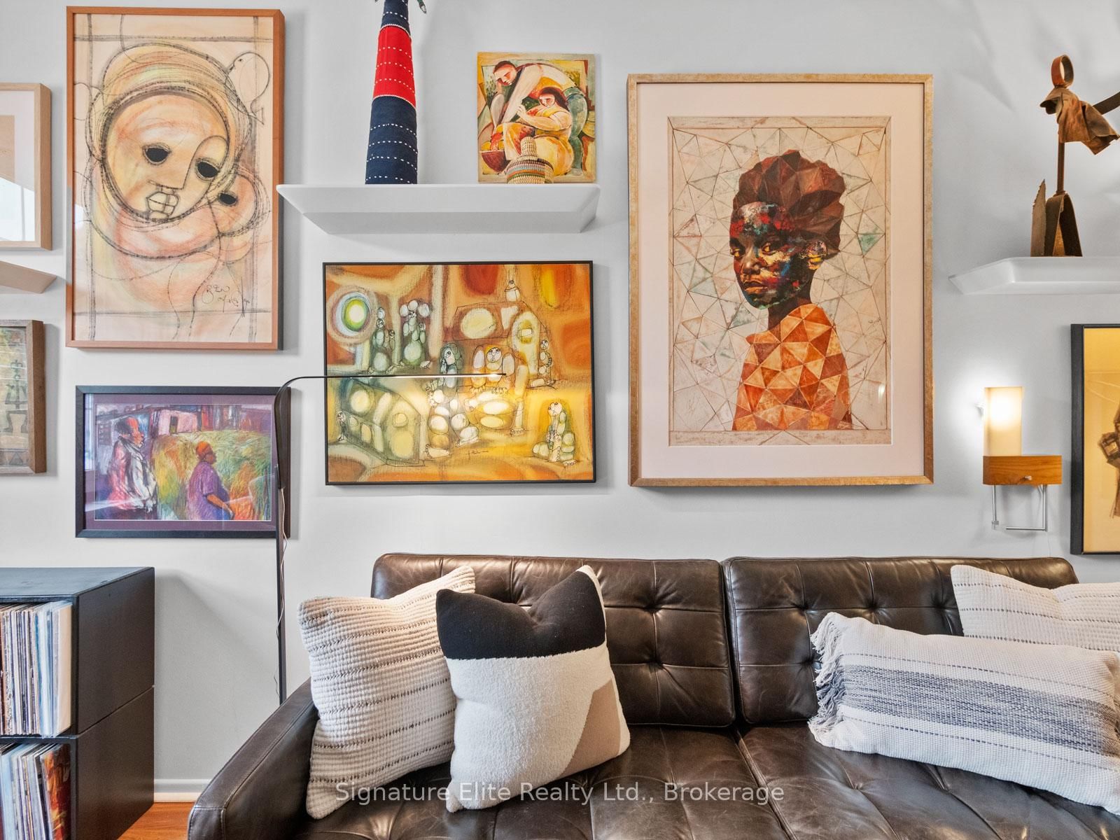
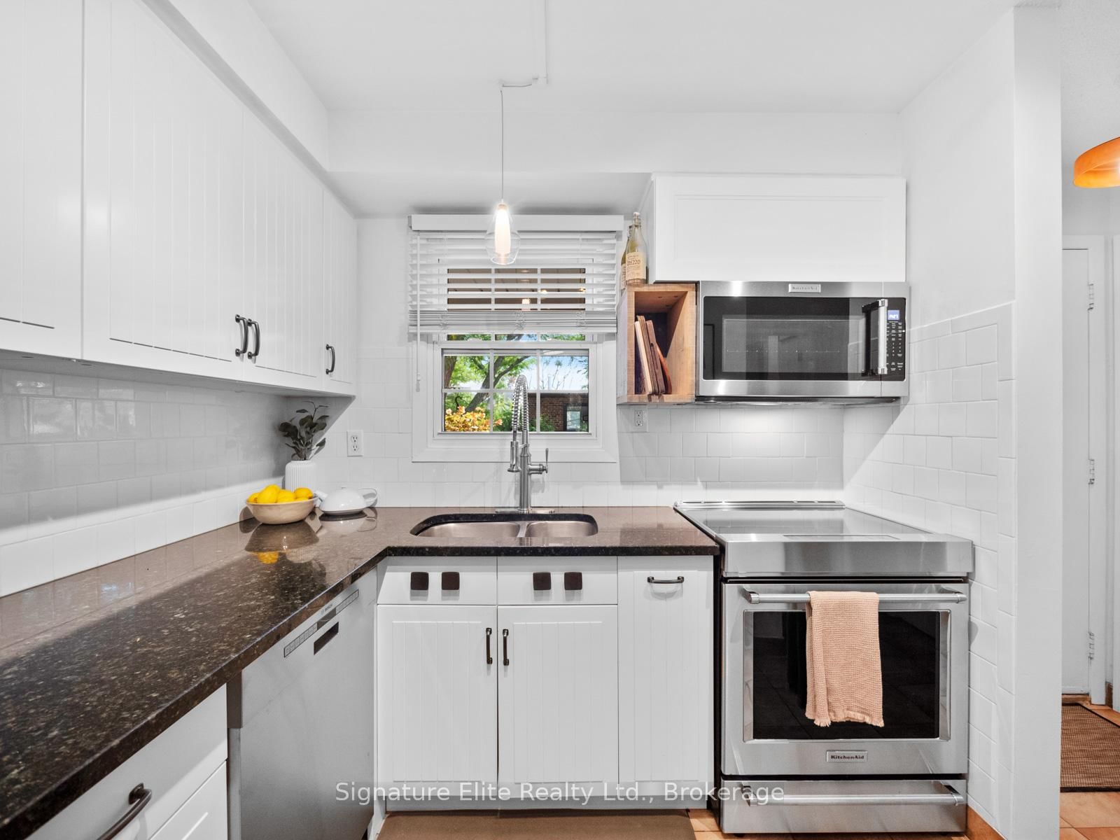
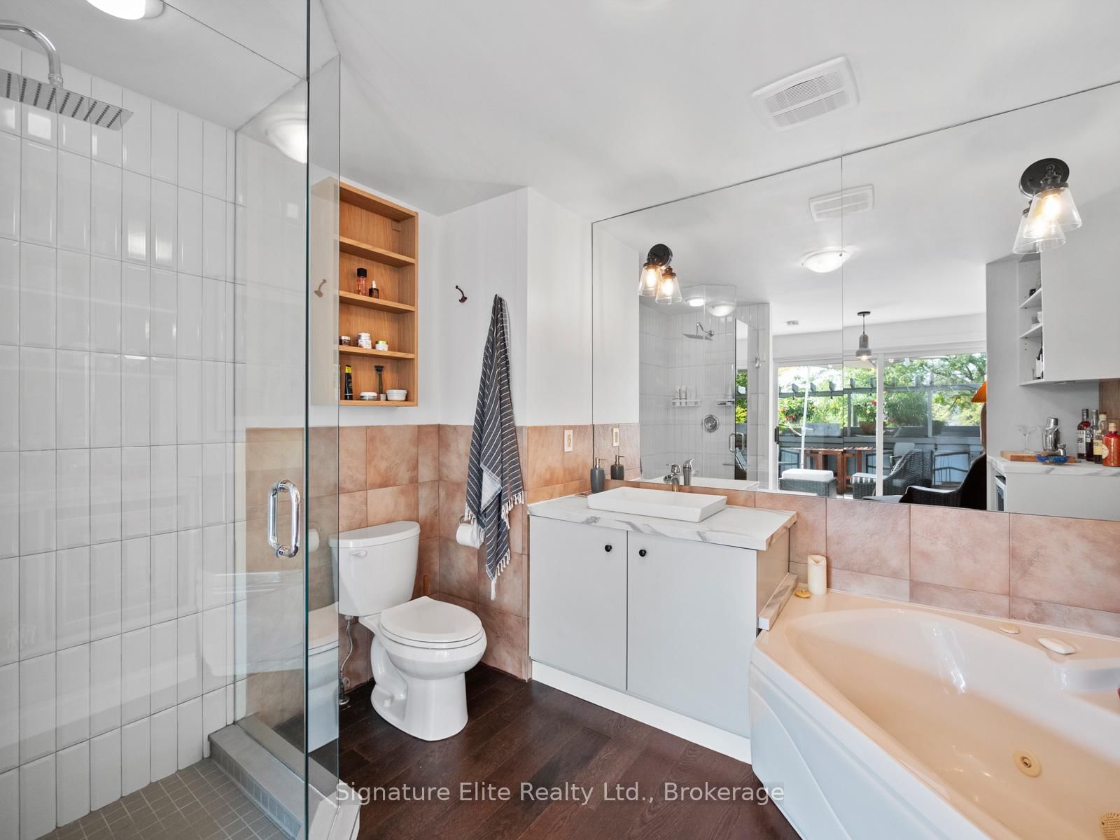
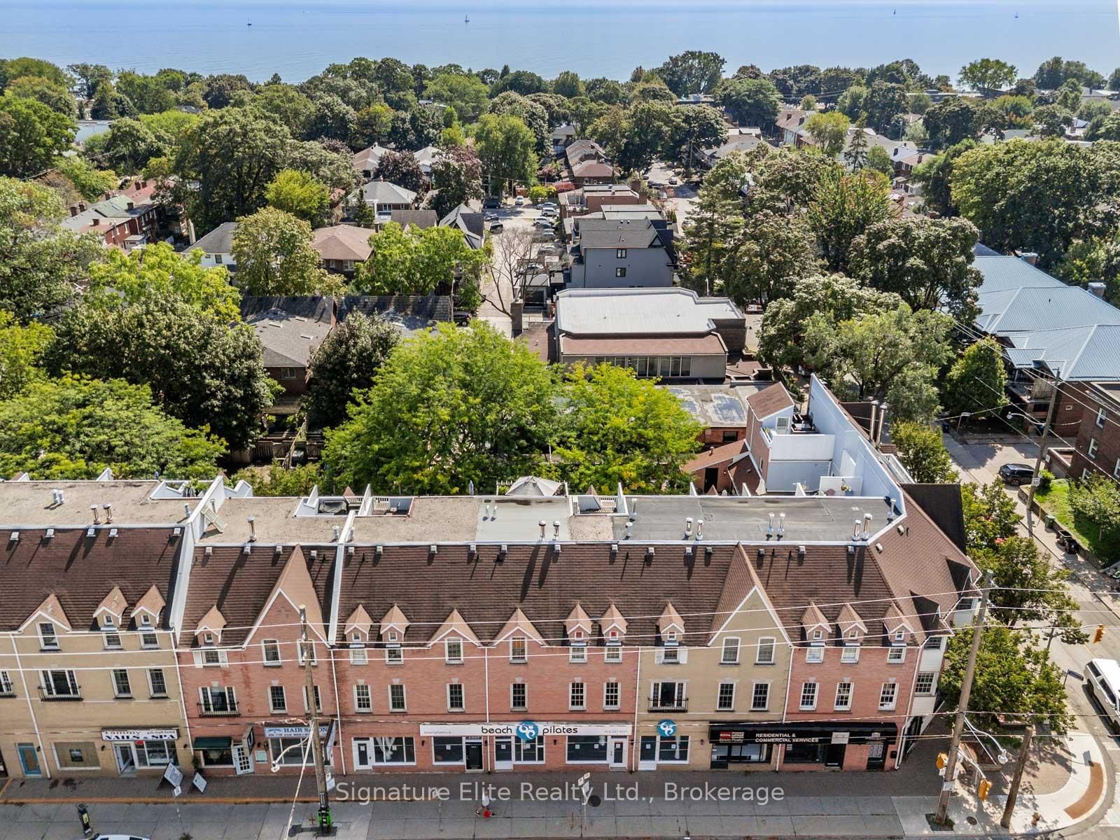
URBAN LUXURY, ROOFTOP VIEWS & BEACH LIVING AT ITS FINEST! Steps to the Beach & Boardwalk in one of the most coveted townhome communities south of Queen. Welcome to 101 Glen Manor Dr #13, a truly rare offering. Where else do you find a 3-storey TH in this location w/2+1 beds, 4 baths, parking + EV charger? Meticulously cared for w/over $20K in custom upgrades incl wine cellar + new custom built-ins in the sun-filled, south-facing primary. Beautiful sunken living room w/fireplace overlooking Ivan Forrest Gardens, dedicated dining room + a stunning 3rd-floor treetop retreat, perfect for a spa-like escape, guest space or home office w/lake views. Entertain on the spectacular south-facing rooftop terrace (BBQs permitted) w/panoramic lake + park views. Trade the commute for the Boardwalk & enjoy morning waterfront walks, Queen St E cafes, restaurants, boutique shopping, Glen Manor Ravine, Balmy Beach Club + convenient TTC just steps away. Dog-friendly complex w/landscaped walkways + shared lounge spaces, with landscaping + snow removal taken care of. Families will love being within the school catchments for Williamson Road Jr PS, Glen Ames Sr PS + Malvern CI. One of the best-run condo communities in The Beach, with an engaged board + true pride of ownership throughout. Complete w/parking + EV charger. Less maintenance, more lifestyle. A rare opportunity to live south of Queen and LOVE WHERE YOU LIVE!

Listed by Signature Elite Realty Ltd.

  • MLS #

    E13797330

  • Sq. Ft

    1200-1399

  • Sq. Ft. Source

    MLS

  • Year Built

    Available Upon Request

  • Basement

    None

  • View

    n/a

  • Garage

    None

  • Parking Type

    Exclusive

  • Locker

    None

  • Pets Permitted

    Yes-with Restrictions

  • Exterior

    Brick

  • Fireplace

    Y

  • Security

    n/a

  • Elevator

    n/a

  • Laundry Level

    n/a

  • Building Amenities

    Bbqs Allowed,Bike Storage

  • Maintenance Fee Includes

    Parking, Water

  • Property Management

    Wilson Blanchard Management

  • Heat

    Baseboard

  • A/C

    Other, Wall Unit

  • Water

    n/a

  • Water Supply

    n/a

  • Central Vac

    N

  • Cert Level

    n/a

  • Energy Cert

    n/a

  • Living

    3.17 x 6.02 ft Main level

    Sunken Room, Fireplace

  • Dining

    3.45 x 3.02 ft Main level

    Open Concept, Combined W/Kitchen

  • Kitchen

    2.64 x 3.02 ft Main level

    Granite Counter, Tile Floor, Stainless Steel Appl

  • Primary

    4.42 x 5.11 ft 2nd level

    2 Pc Ensuite, B/I Shelves, Closet

  • 2nd Br

    3.2 x 3.38 ft 2nd level

    Closet

  • Bathroom

    3.17 x 2.67 ft 3rd level

    W/O To Deck, 4 Pc Bath

  • MLS #

    E13797330

  • Sq. Ft

    1200-1399

  • Sq. Ft. Source

    MLS

  • Year Built

    Available Upon Request

  • Basement

    None

  • View

    n/a

  • Garage

    None

  • Parking Type

    Exclusive

  • Locker

    None

  • Pets Permitted

    Yes-with Restrictions

  • Exterior

    Brick

  • Fireplace

    Y

  • Security

    n/a

  • Elevator

    n/a

  • Laundry Level

    n/a

  • Building Amenities

    Bbqs Allowed,Bike Storage

  • Maintenance Fee Includes

    Parking, Water

  • Property Management

    Wilson Blanchard Management

  • Heat

    Baseboard

  • A/C

    Other, Wall Unit

  • Water

    n/a

  • Water Supply

    n/a

  • Central Vac

    N

  • Cert Level

    n/a

  • Energy Cert

    n/a

  • Living

    3.17 x 6.02 ft Main level

    Sunken Room, Fireplace

  • Dining

    3.45 x 3.02 ft Main level

    Open Concept, Combined W/Kitchen

  • Kitchen

    2.64 x 3.02 ft Main level

    Granite Counter, Tile Floor, Stainless Steel Appl

  • Primary

    4.42 x 5.11 ft 2nd level

    2 Pc Ensuite, B/I Shelves, Closet

  • 2nd Br

    3.2 x 3.38 ft 2nd level

    Closet

  • Bathroom

    3.17 x 2.67 ft 3rd level

    W/O To Deck, 4 Pc Bath

Thinking of Selling?

Find Out Your Home’s Value in Today’s Market!

No Email or Signup is required to view your home estimate.

estimate your home value

Contact Manoj Kukreja

Sales Representative,
Century 21 People’s Choice Realty Inc.,
Brokerage
(647) 576 - 2100

Manoj profile avatar

Property History

Property history for 13-101 Glen Manor Drive, Toronto

This property has been sold 6 times before. Create your free account to explore sold prices, detailed property history, and more insider data.

Sign In / Register

Estimated price

Date
Price
Change
2026-09-17
$1,025,687
3.97%

Mortgage Calculator

This data is for informational purposes only.

Mortgage Payment per month

Principal Amount

Interest

Total Payable

Amortization

Amortization

Closing Cost Calculator

This data is for informational purposes only.

Closing Cost Total for this property

Total Cash flow for purchasing this property

Down Payment(%)*
Additional information

Provincial Land Transfer Tax

Ontario Land Transfer Tax Rebate

Toronto Land Transfer Tax

Toronto Land Transfer Tax Rebate

PST on CMHC Insurance Premium

Lawyer Fees

$2,825

Government Registration Fee's

$164

Title Insurance

Closing Cost Total

Total Cash flow for purchasing this property

Provincial Land Transfer Tax

Ontario Land Transfer Tax Rebate

Toronto Land Transfer Tax

Toronto Land Transfer Tax Rebate

PST on CMHC Insurance Premium

Lawyer Fees

$2,825

Government Registarion Fee's

$164

Title Insurance

Down Payment(%)*

* A down payment of less than 20% is permitted only for first-time home buyers purchasing their principal residence. The minimum down payment required is 5% for the portion of the purchase price up to $500,000, and 10% for the portion between $500,000 and $1,500,000. For properties priced over $1,500,000, a minimum down payment of 20% is required.

Thinking of Selling?

Find Out Your Home’s Value in Today’s Market!

No Email or Signup is required to view your home estimate.

estimate your home value

Contact Manoj Kukreja

Sales Representative, Century 21 People’s Choice Realty Inc., Brokerage
(647) 576 - 2100

Manoj profile avatar

Recent Sold Listings in The Beaches, Toronto

Popular Cities